

Our Floor Plans

Explore the example floor plans and written layout summaries below to compare layouts. Ask our team which plans apply to the particular home or development you are considering.

Talk to a client consultant

Compare the floor-plan examples

The examples on this page include one-, two- and three-bedroom layouts, along with a loft townhouse plan. They are a starting point for comparing room arrangements, not confirmation of current availability. Check the property-specific plans and specifications with our team before making a purchase decision.
Read layout summaries and open full-size floor plan images

These summaries describe the diagrams shown on this page. Confirm dimensions, specifications and the applicable layout in the documents for your chosen property.

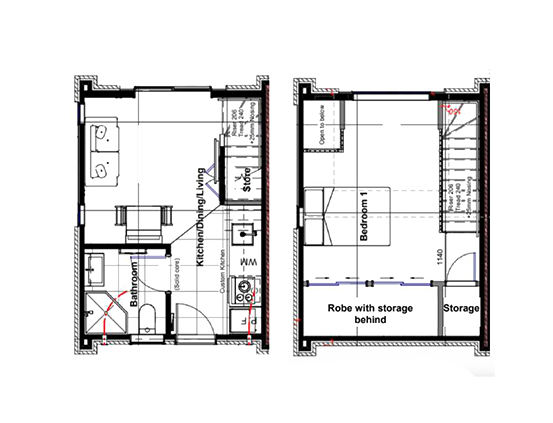
  • Loft Townhouse Plan (image)

    The diagram shows two levels connected by stairs. The lower level combines the kitchen, dining and living areas, with a bathroom and storage. The upper level shows a bedroom, a robe with storage behind it, and a separate storage area.


  • One Bedroom Square Plan (image)


    The ground floor combines the kitchen, living and dining areas, with stairs and storage along one side. The first floor has one bedroom, a wardrobe, storage, a landing and a separate bathroom.

  • One Bedroom Rectangle Plan (image)

    The lower level shows an open kitchen, living and dining area beside the stairs. Upstairs, a landing connects a separate bathroom and one bedroom, with wardrobe and storage spaces shown.

  • Two Bedroom Rectangle Plan (image)


    The lower level contains an open living, dining and kitchen area, with stairs along one side. Upstairs, two bedrooms sit at opposite ends of the plan, with a bathroom and landing between them. Wardrobes and storage are also shown.

  • Two Bedroom Square Plan (image)


    The ground floor shows a garage, entrance, one bedroom and a bathroom. The first floor has the second bedroom, another bathroom, kitchen and living areas, storage and a deck adjoining the living area.

  • Two Bedroom Three Storey Plan (image)


    The ground floor combines the kitchen, living and dining areas. The middle floor has one bedroom, a separate bathroom, a landing and storage. The top floor has the second bedroom, a wardrobe, a landing and an ensuite.

  • Three Bedroom Rectangle Plan (image)


    The ground floor has the entrance, a separate WC, one bedroom with an ensuite, and storage. The first floor contains the kitchen, living and dining areas and a balcony. The second floor has two bedrooms and a separate bathroom off the landing.

Loft Townhouse Plan

View Close

Bedrooms: 1
Bathrooms: 1
Internal Floor Area: 50m²

One Bedroom Square Plan

View Close

Bedrooms: 1
Bathrooms: 1
Internal Floor Area: 56.2m²

One Bedroom Rectangle Plan

View Close

Bedrooms: 1
Bathrooms: 1
Internal Floor Area: 56.2m²

Two Bedroom Rectangle Plan

View Close

Bedrooms: 2
Bathrooms: 1
Internal Floor Area: 76m²

Two Bedroom Square Plan

View Close

Bedrooms: 2
Bathrooms: 2
Internal Floor Area: 89.78m²

Two Bedroom Three Storey Plan

View Close

Bedrooms: 2
Bathrooms: 2
Internal Floor Area: 86m²

Three Bedroom Rectangle Plan

View Close

Bedrooms: 3
Bathrooms: 2
Internal Floor Area: 104m²

Latest Development Releases

Under Contract

20 Wilmer Street

Christchurch Central

Only 1 Left

View Development

Under Contract

12 Bath Street

Christchurch Central

View Development

Manchester Square

Christchurch Central

Only 2 Left

View Development

Under Contract

18 Wilmer Street

Christchurch Central

View Development

We’re here to help you

Get matched to a specialised client consultant to help you through the process.

Everything you need to know

Explore customer testimonials, property resources and information about the home-buying process.

Customer Testimonials

Don’t just take our word for it, meet our happy homeowners.

Free resources

Williams Corporation is proud to offer you FREE property resources to get educated in property and our company.

The Buying Process

Learn more about Williams Corporation’s simple five-step purchase process.